Default sidemenu image
Search

Leave a Message

Thank you for your message. We will be in touch with you shortly.

Explore Our Properties

Property Description

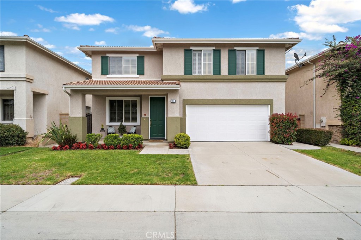
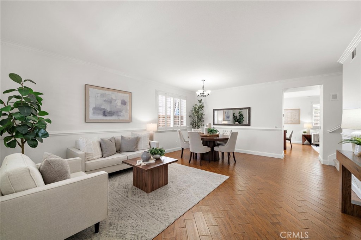
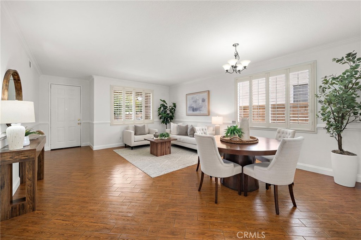
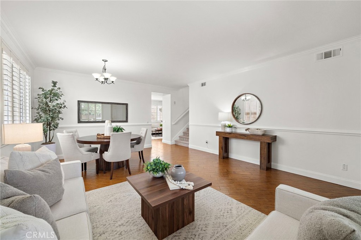
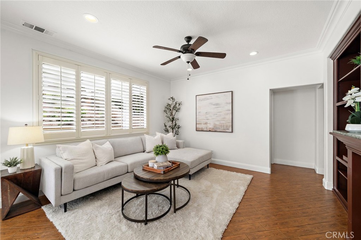
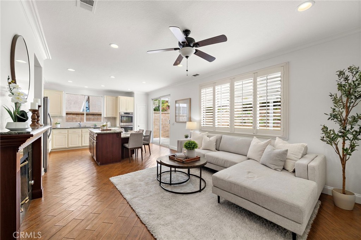
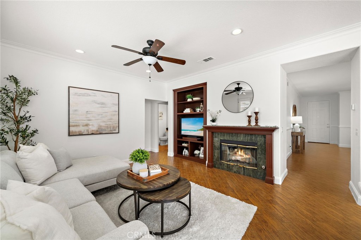
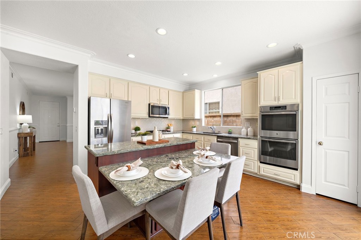
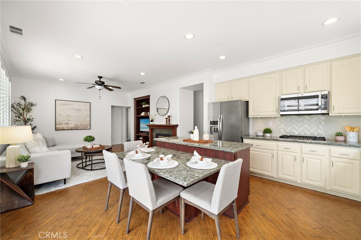
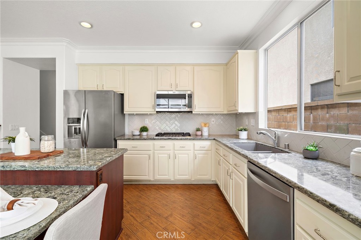
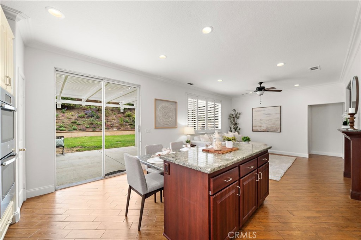
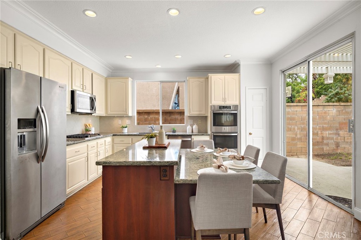
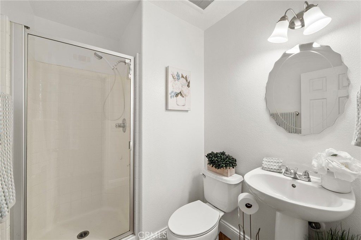
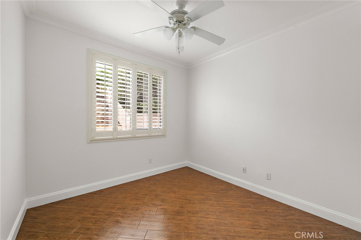
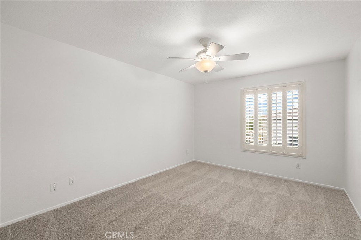
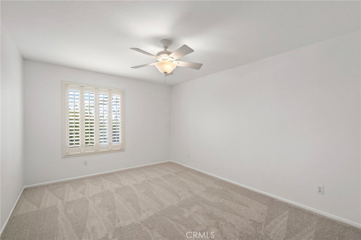
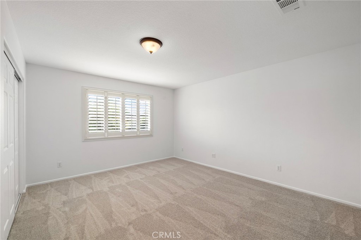
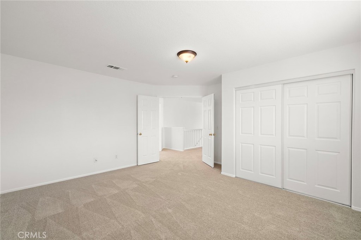
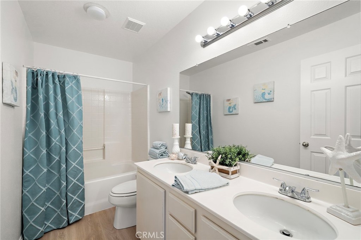
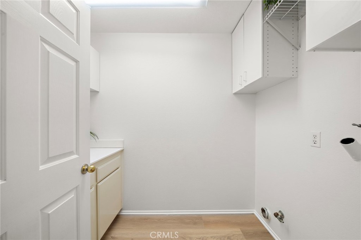
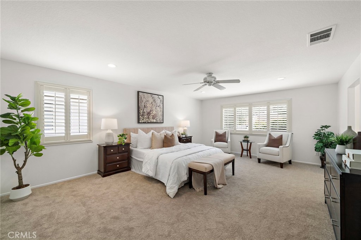
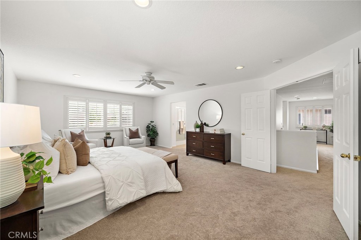
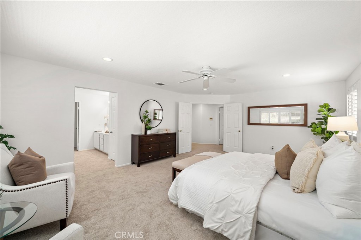
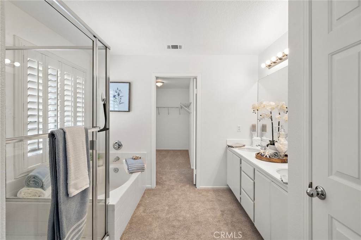
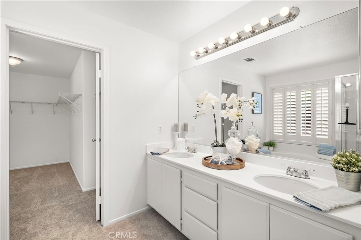
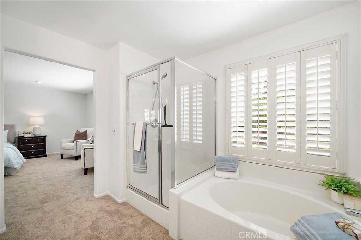
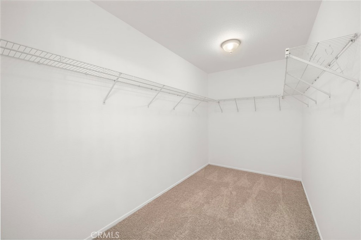
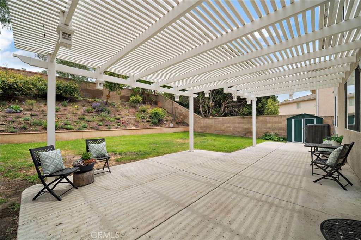
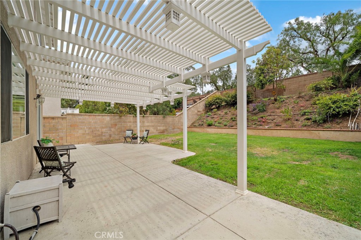
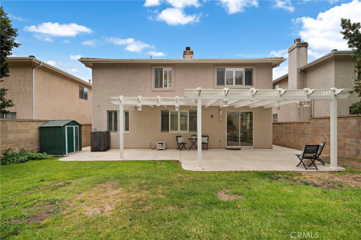
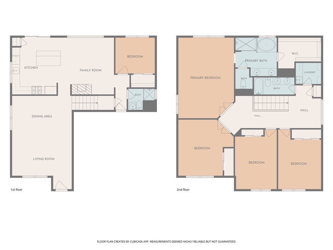
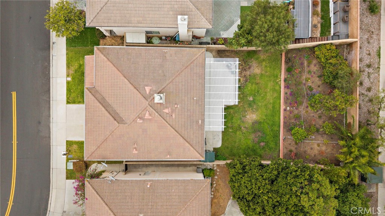
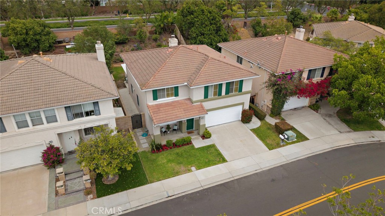
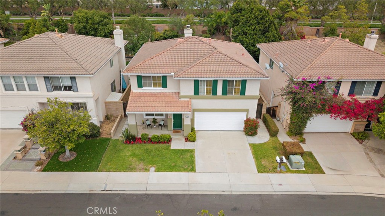
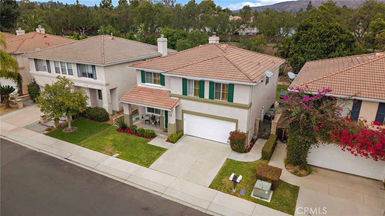
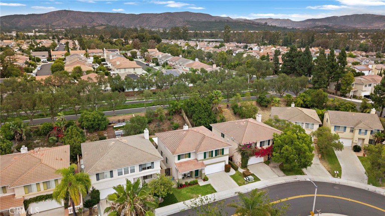
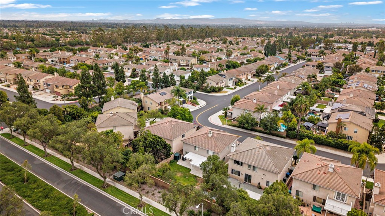
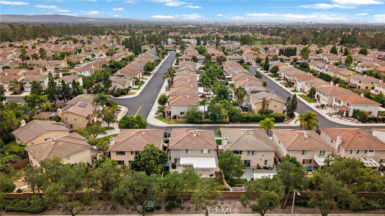
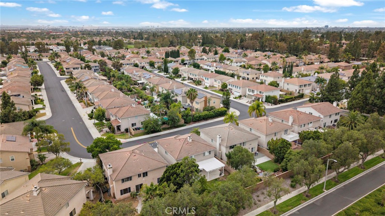
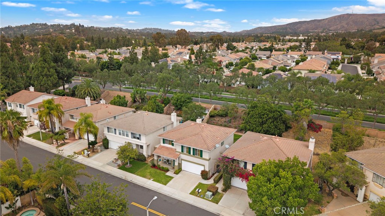
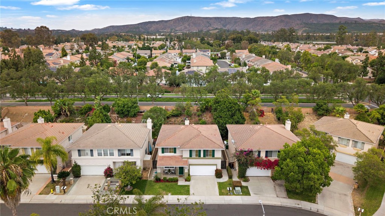
Welcome To This Exceptional Home In The Highly Sought-After Area Of West Irvine. Situated On A Quiet Street, This Beautifully Maintained Residence Offers Five Bedrooms And Three Bathrooms, Including A Convenient Main-Level Bedroom And Full Bath, Ideal For Guests, Multigenerational Living, Or A Home Office. Upstairs, You'll Find Four Additional Bedrooms, Including An Oversized Primary Suite Featuring A Spacious Ensuite Bathroom With A Dual-Sink Vanity, Walk-In Shower, Soaking Tub, And Generous Walk-In Closet. From The Moment You Step Inside, You'll Appreciate The Thoughtful Upgrades Throughout. Wood-Look Tile Flooring Extends Across Most Of The Main Level, While The Formal Living And Dining Rooms Provide Inviting Spaces For Entertaining. The Upgraded Kitchen Showcases Light Wood Cabinetry, Granite Countertops, Stainless Steel And Black Appliances, And A Large Center Island With Bar Seating, All Opening To The Comfortable Family Room Complete With A Custom Fireplace, Mantel, And Built-In Cabinetry. Step Outside To Your Private Backyard Retreat Featuring An Expansive Lawn And A Beautifully Landscaped Hillside That Provides Exceptional Privacy--Perfect For Entertaining, Relaxing, Or Enjoying Southern California's Year-Round Outdoor Living. Additional Highlights Include Fresh Interior Paint, New Upstairs Carpeting, Dual-Pane Windows, Plantation Shutters, Raised-Panel Doors, Ceiling Fans With Lighting, And Numerous Additional Upgrades Throughout. Ideally Located Just Minutes From Local Parks, Top-Rated Schools, Tustin Ranch Golf Club, And The Market Place, This Outstanding Home Also Offers The Added Benefits Of No HOA And Low Mello-Roos, Making It An Exceptional Opportunity In One Of West Irvine's Most Desirable Communities.


Overview

Open House
7/10/2026 12:00PM - 3:00PM PDT
7/12/2026 12:00PM - 3:00PM PDT
Property Status
For Sale
Lot Size
5,908 Sq.Ft.
MLS ID
OC26141404
Property Type
Residential
Year Built
1997

Features & Amenities

Neighborhood
Irvine
Architecture Styles
Traditional
View Description
City Lights, Hills, Neighborhood, Trees/Woods
Stories
2
Garage Spaces
2.0
Water Source
Public
Utilities
Cable Connected, Electricity Connected, Natural Gas Connected, Sewer Connected, Water Connected
Pool
None
Roof
Tile
Lot Features
Back Yard, Front Yard, Sprinklers In Rear, Sprinklers In Front, Landscaped, Near Park, Sloped Up
Parking
Concrete, Direct Access, Door-Single, Driveway Up Slope From Street, Garage Faces Front, Garage, Garage Door Opener, Storage
Heat Type
Central
Air Conditioning
Central Air
Laundry Room
Inside, Laundry Room, Upper Level
Fireplace
Family Room, Gas Starter, Wood Burning
Appliances
Double Oven, Dishwasher, Gas Cooktop, Disposal, Gas Oven, Gas Water Heater, Microwave, Refrigerator, Vented Exhaust Fan, Water To Refrigerator
Other Interior Features
Breakfast Bar, Built-in Features, Ceiling Fan(s), Crown Molding, Cathedral Ceiling(s), Granite Counters, High Ceilings, Open Floorplan, Quartz Counters, Recessed Lighting, Bedroom on Main Level, Primary Suite, Utility Room, Walk-In Closet(s)
Sewer
Public Sewer
Substructure
Slab
Security Features
Carbon Monoxide Detector(s), Smoke Detector(s)
Elementary School
Myford
Middle School
Pioneer
High School
Beckman
School District
Tustin Unified
Sales Price
$1,850,000

Downloads

31 Tradition Place

Schedule a Tour

I would love to help you see this beautiful home! As a full-service brokerage, we can help you tour. Please submit an offer, and answer questions about the buying process.
Thank you

for your interest in 31 Tradition Place, Irvine, CA 92602

31 Tradition Place
Navigate

Mortgage Calculator

Estimate your monthly mortgage payment, including the principal and interest, property taxes, and HOA. Adjust the values to generate a more accurate rate.
$0,000 Your Payment 20 15 65
$0,000 Your Payment

I'm Interested In

31 Tradition Place

or
  • CallJo-An and Kristina Hawley-Verstraete

    License #00609648, 01965802

    714-342-4509
  • Follow Us On Instagram